
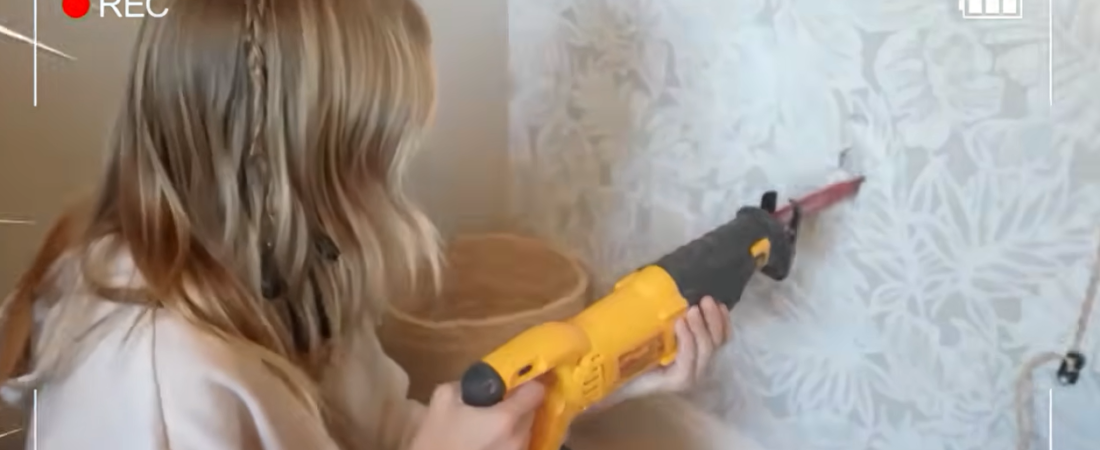
One of the most satisfying home improvement tasks that a family can carry out is to turn unused space into a practical, attractive, and inviting retreat. Whether the situation involves a cluttered attic, a neglected spare room, or an awkward storage area, repurposing underused square footage brings about a great deal of potential. Whether it’s a lively gaming area or a snug lounge space, some careful planning and creative design are enough to completely transform any floor plan.
The following explains how a straightforward attic clearance ended up being a full room renovation, outlining each step from planning the layout and considering the budget to making decisions regarding the aesthetic decoration and setting up the functional technology.
- Assessing the situation and planning
It is necessary to assess the present architecture of the room before moving any of the furniture or painting any of the walls. Attics and upper-level lofts have special spatial advantages together with their own particular difficulties:
Areas with sloped ceilings may seem a bit cramped, but they naturally create snug spots that are well suited for floor seating, low-profile storage, or small fridges.
When considering lighting, overhead lights in small upper areas are usually affected by the surrounding light and the space limitations, and it is important to ensure adequate clearance while at the same time achieving maximum brightness.
Lofts tend to accumulate seasonal decorations, old mattresses, and other discarded items as time goes on, and removing this clutter is the main obstacle that has to be overcome before layout design can start.
Setting a specific deadline and working out a realistic budget will help keep dynamic do-it-yourself projects on track. If definite roles are set—for example, deciding who is in charge of heavy lifting, who is responsible for sourcing the décor, and who is in charge of cable routing—the process will go smoothly from beginning to end.
- Removing clutter and getting the space ready
A room transformation that is to be successful must begin with a blank canvas, and during the process of removing existing furniture it is common to discover hidden floor space together with layout possibilities that were not apparent at first.
Clearing Out the Old Content
Emptying a long-standing storage area requires systematically sorting items into three main categories:
Retain and reutilize those items which are high in value, highly prized collectibles, or functional decorative objects that fit with the new vision.
Move: Functional items that should be in the main bedrooms or the principal living areas.
Either donate them or get rid of them: items that are broken, obsolete, or no longer in use will free up a great deal of space.
Wall Care and Surface Prep
When the area has been cleared, it is necessary to carry out a deep cleaning of the floors and walls. Vacuuming thoroughly, wiping the walls and carrying out a quick check of the surfaces brings considerable benefits to spaces that see a lot of traffic. To keep the plaster and drywall intact, non-damaging hanging hardware such as wall pins or heavy-duty adhesive command strips should be used, as this allows for flexibility when it comes to placing artwork and signs.
- The design of a multi-functional layout
A teen lounge or multi-user media room should manage a variety of different activities all within a small area, and the room can be divided up into separate zones to improve its functionality.
The Gaming Station
A major feature of contemporary hangout areas is usually the arrangement of media equipment. The main structural elements are:
When desks are placed along straight and strong walls, this avoids obstruction close to low-sloping roofs.
Using two monitors and stands together so that the displays are the same size and at the same height produces a unified appearance. Users are given versatility when using either curved or flat-panel monitors placed next to one another.
By using heavy-duty power strips, extension cords, and cord covers, clutter on the floor can be avoided and the wiring can be protected from being accidentally tripped.
The Refreshment and Snack Corner
Fitting in a mini-fridge together with a snack organizer gives any social area a touch of luxury convenience. Snacks can be neatly arranged and easily reached by using tiered rolling carts or display trays that match in colour, thus avoiding the need to clutter the main working surfaces. Having a variety of cold drinks and your preferred snacks produces at home the same boutique, resort-like atmosphere.
The Relaxation and Media Zone
For watching movies, console gaming, or hosting friends, comfort takes top priority:
Plush area rugs have the effect of immediately securing the room, dampening the sound of the floor, and reducing the harshness of hardwood or laminate underlay.
The seating options are versatile since ergonomic gaming chairs together with lightweight and movable lounge seating mean the area can easily be arranged for either individual gaming sessions or group movie nights.
- Decorative Details and Personalization
It is the design details that actually transform a renovated room into a personalized sanctuary, and a consistent colour scheme gives the whole room a polished and deliberate appearance.
Cohesive Color Schemes
A bright and open effect can be achieved by selecting a main colour—for example, soft pink, cream, or pastel shades—and adding crisp white details. In the case of small attic rooms, the use of light colours is especially effective since they cause both natural and artificial light to bounce off the sloped walls and make the room appear larger.
Atmospheric LED Lighting
Ambient lighting completely changes the mood of a space after sundown:
LED strip lighting adds depth and lively backlighting when you run dynamic LED strips along the edges of the ceiling or behind desk edges.
To ensure safety and proper placement, it is necessary to keep the light strips away from ceiling fans and tight corners in order to prevent wear and to prolong the life of the light strips.
Wall Decor and Accent Mirrors
Large wall mirrors have two visual functions: they send light back into the darker areas and function as attractive focal points. The occupants of the room can display custom graphic banners, neon signs, and framed wall art in order to show off their individual personalities.
- The final organization and the major revelation
Completing a DIY transformation comes down to the final details:
Make sure that all the loose wires are run behind the legs of the furniture or along the baseboards.
One final going-over and dusting should be carried out on the carpets and the hard surfaces to get rid of the dust generated during assembly.
For the styling of accessories, neatly place the plush items, decorative pillows, organised media controllers, and headphones onto their respective hooks.
By careful planning, proper organization, and some creative choices when it comes to decoration, any storage area that has been overlooked can be turned into a beautiful and fully working retreat which will bring family and friends together for many years to come.
REFERENCES:
Video: We SURPRiSED our SiSTER with HER DREAM✨🎀
Source: NEN FAM (published on: 2026-09-11)
Summary: To surprise their sister Elsie on her 13th birthday, Paisley and Presley decide to turn the unused attic storage space above her room into a pink-themed area where teenagers can hang out and play games. Once they have obtained permission from and been given a strict budget as well as a deadline by their mother, the two girls remove all the items that had been stored over the years, arrange the layout of the room, and then order online furniture with a pink aesthetic, mini-fridges, LED lights and snacks. Over the course of three days they carry out a thorough cleaning, set up dual monitor gaming stations, hang up the neon decorations, lay down a big area rug and put together the lounge seating, finishing the transformation of the room. The project ends with a grand unveiling for Elsie and their mother, after which there is an announcement regarding a special family trip.