
Usually a home is built using blueprints, with the help of contractors, concrete trucks, and standard building permits. Most people aim to finish a residential construction within a few months or a year; yet in the dense, rain-drenched bamboo forests of Sichuan, China, one man decided to completely re-think what it means to build a family home.
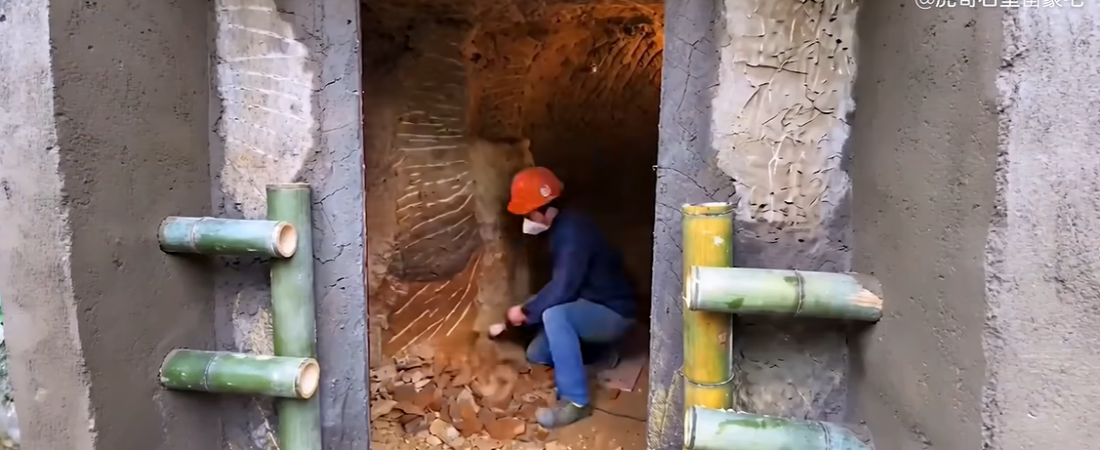
In 2019 Mr. Wu, who had been a coal miner and possessed many years of practical experience in structural work, began an amazing and entirely alone adventure. With great determination, a good deal of engineering knowledge and some basic power tools he spent seven years cutting out a complete two-storey underground house directly into the solid sandstone cliff face.
His objective was both simple and remarkably complex: to build into the ground a secure, fully working, multi-storey sanctuary for his wife and two children. The following is the remarkable story of a man who overcame rock, water, and time to transform solid mountain land into a modern dwelling wonder.
- The Vision and the Initial Excavation of the First Floor
The idea came out of a dream from when he was a child. Mr. Wu frequently asked himself why people needed to harvest, shape, and stack loose materials when it was possible just to carve a habitable shelter directly out of the earth. Drawing on his experience in underground coal mining, he chose a sandstone cliff in Sichuan as the site for his great project.
There are great engineering risks involved in digging into a cliff face, since the weight above presents a continuous danger of a total structural collapse. Instead of simply removing the material, Mr. Wu kept a large central column of solid stone and only carved out the main living areas.
In order to safely distribute the thousands of tons of pressure exerted by the mountain downwards, he carefully formed the ceiling into a continuous arch capable of supporting the weight. It was only after the arch had transferred the downward weight to the outer sidewalls that it became safe to hollow out and remove the middle stone column.
In order to ensure accuracy, Mr. Wu made extensive use of a self-leveling construction laser. In the practice of stone carving, mistakes are final since, once the rock has been drilled, it cannot be restored. He used a special water-cooled drill to obtain neat cylindrical rock cores. Rather than throwing away these heavy stone pieces, he kept them and reused them at every stage of the construction—turning them into garden retaining walls, the foundations for outdoor patios, and heavy structural anchors.
- Conquering Nature: dealing with water drainage, electricity, and water systems
The idea that a cave inhabited inside a mountain is always completely dry is a widespread misconception. In fact, because of Sichuan’s heavy seasonal rainfall, this rain always finds the fissures in the mountain stone that offer the least resistance.
While carrying out the first excavation of the area that was later to be the ground-floor master suite, Mr. Wu observed a flickering flame when he held a lighter close to a gap in the rear wall—which showed that there was an active airflow crack. Whenever heavy rain came, water flowed directly into the interior and soon overcame the initial surface repairs.
To counteract the moisture:
To provide proper drainage, Mr. Wu cut out special trench channels directly into the stone floor so that the seepage could flow directly towards the front exit.
For the purpose of sealing: he used high-grade cement and expandable foam to seal the structural cracks, deliberately leaving precise ventilation gaps so that the stone could ‘breathe’ and prevent the accumulation of internal humidity.
Floor tiles were laid over a sub-base that had been sealed in order to stop groundwater dampness from seeping into the living areas.
Introducing modern utility infrastructure to a cliffside in a wilderness area involved a great deal of manual labour. Mr. Wu had to drag miles of heavy electrical cable through dense forest land in order to supply electricity to the cavern.
With regard to water, he located a natural fresh water spring more than a mile away with a drop in elevation of 100 feet and built an off-grid distribution system together with:
A water tower for storing water, located on a hilltop, and fitted with automatic float switches.
There are miles of underground piping running through the forest.
High-pressure submersible pumps are used to lift pure spring water directly into the home’s dedicated distribution network.
- Linking the floors: The miracle of the staircase from the top down
Once the ground floor had been structured, plumbed and wired, Mr. Wu then concentrated on constructing a true duplex; the plan provided for an upper second level to be used as a bedroom and study area for his children and this was linked by an internal stone staircase.
It is an enormous navigational challenge to connect two different floors within solid mountain rock from the inside, since you can’t see through solid rock and so even a single-degree mistake in measurement during the excavation will cause the upper and lower stairwell passages to fail to meet each other.
To execute this feat:
Mr. Wu began by going up the first few steps from the lower level and then stopped in order to conserve his physical strength.
There was a terrace level higher up the cliff which acted as the platform for the entrance to the upper floor.
Starting at the upper level and moving down, he calculated the rise, the run, and the angle, gradually working his way down through the sandstone towards the lower chamber.
Having carried out months of painstaking manual core drilling, sharpening the tools (re-forging 36 dulled drill bits by hand with a forge powered by a hair-dryer), and removing the debris by means of a special gravity slide, he finally managed to break through. The stairwell going top to bottom matched exactly with the section of steps going bottom to top, thus combining both levels into one unified and coherent internal living space.
- Moving Outward: The Outdoor Kitchen and Terrace
In order to make the most of the internal living area, Mr. Wu cut out a functional kitchen with an open design in the stone front wall, directly beneath the overhang of the upper terrace.
For smoke management, he fitted two brick-burning stoves into the natural cracks in the rock, thus forming an efficient draft chimney by which the cooking smoke was cleanly vented up the cliff face.
For the custom bamboo roofing, he harvested the bamboo locally after the winter solstice (since at that time the sap content is lowest and this helps to prevent insect infestation), split the stalks, and arranged them in an overlapping pattern which sheds water. He then torch-cured the bamboo so as to draw the natural protective oils to the surface.
The sliding window track was fitted under the porch overhang so that the large protective glass window frames could slide entirely into the recesses of the side walls without occupying any space on the kitchen floor.
- The Two-Year Period of Abandonment and Then the Determined Act of Reclaiming
When the house was almost completely finished, a sudden family matter forced Mr. Wu to stop all work and leave the site unattended for nearly two full years [43:51].
When he at last came back, he encountered a deeply moving scene. Because of the humid climate in Sichuan, nature had aggressively taken over the area; wild vines and root systems had fully covered the stone exterior, mould had settled on the inside surfaces, and the original wooden bed frame had entirely rotted away as a result of the trapped humidity.
Instead of giving in, Mr. Wu regarded the setback as a final real-world stress test:
He got rid of all the organic debris and cleaned the whole stone structure.
He substituted all the wooden furniture used for structural purposes with strong, moisture-resistant iron and steel parts, such as a heavy-duty iron bed frame and a steel heating stove.
He improved the sewage facilities by replacing the simple waste pit with a high-capacity, multi-stage septic tank system which was appropriate for permanent family residence.
He moved the elevated water storage tower to a higher point on the mountain ridge in order to greatly increase the gravitational water pressure for the hot showers.
- A completely functional modern mountain house
The moment you go through the front door of Mr. Wu’s mountain sanctuary you find yourself in a furnished area which goes against what is normally expected of architectural design.
The house has a master bedroom that is climate-controlled, a complete bathroom with hot water that is continuously flowing, high-speed Wi-Fi internet access, a fully functional kitchen, solar-powered lighting for the exterior courtyard, a natural spring-fed children’s splash pool, and carved stone office nooks equipped with engineered “honeycomb” light-and-ventilation windows.
What began as an impossible dream of seven years has now become a safe, comfortable, and breathtaking reality. By means of great determination, resourcefulness, and engineering ingenuity, a single man transformed solid and unforgiving rock into a warm and enduring home for his family to call their own.
REFERENCES:
Video: How This Man Spent 7 Years Digging a 2-Story Home Inside a Mountain
Video URL: https://www.youtube.com/watch?v=IwhkAgWsUqw
Source: Quantum Makers, (published on: 2026-06-03)
Summary: The video shows the remarkable seven-year effort of Mr. Wu, a former coal miner, who on his own dug out and constructed a fully working two-storey family house within solid mountain sandstone in Sichuan, China. It features his ingenious engineering methods concerning structural support, the alignment of the internal stairwell, drainage, plumbing for spring water, electricity, and the making of custom stone furniture. The video also talks about his determination when he came back after a two-year break to repair the house following damage caused by severe weather and encroachment by the wilderness, finally producing a one-of-a-kind off-grid retreat for his family.